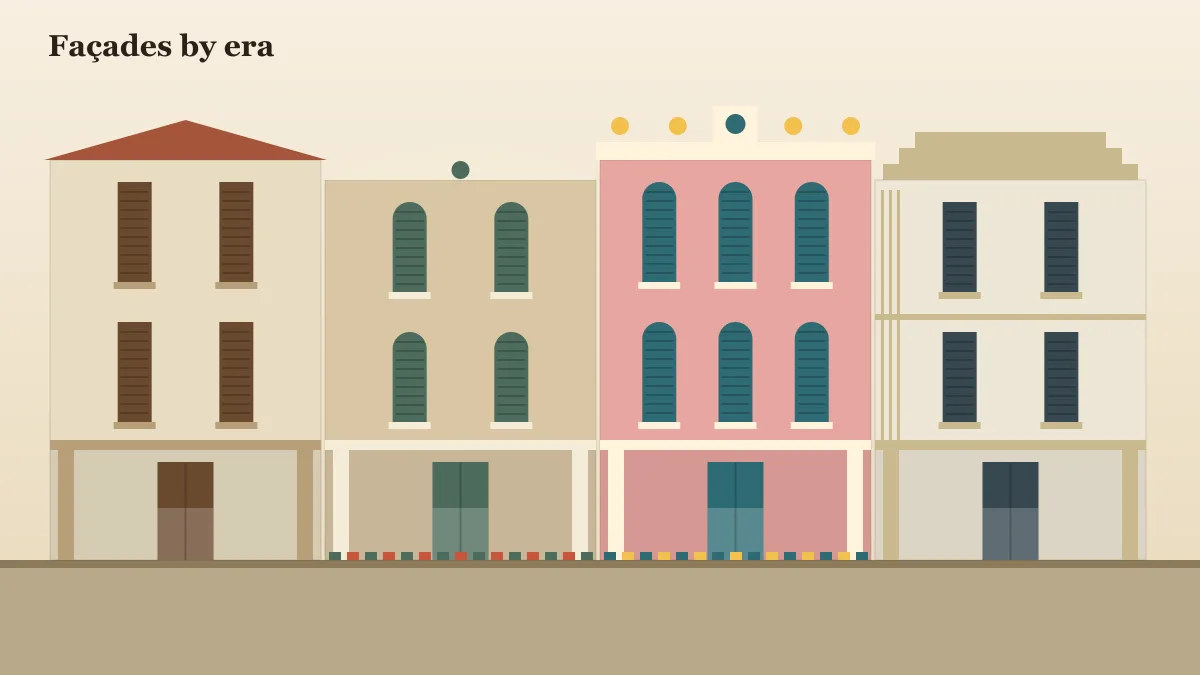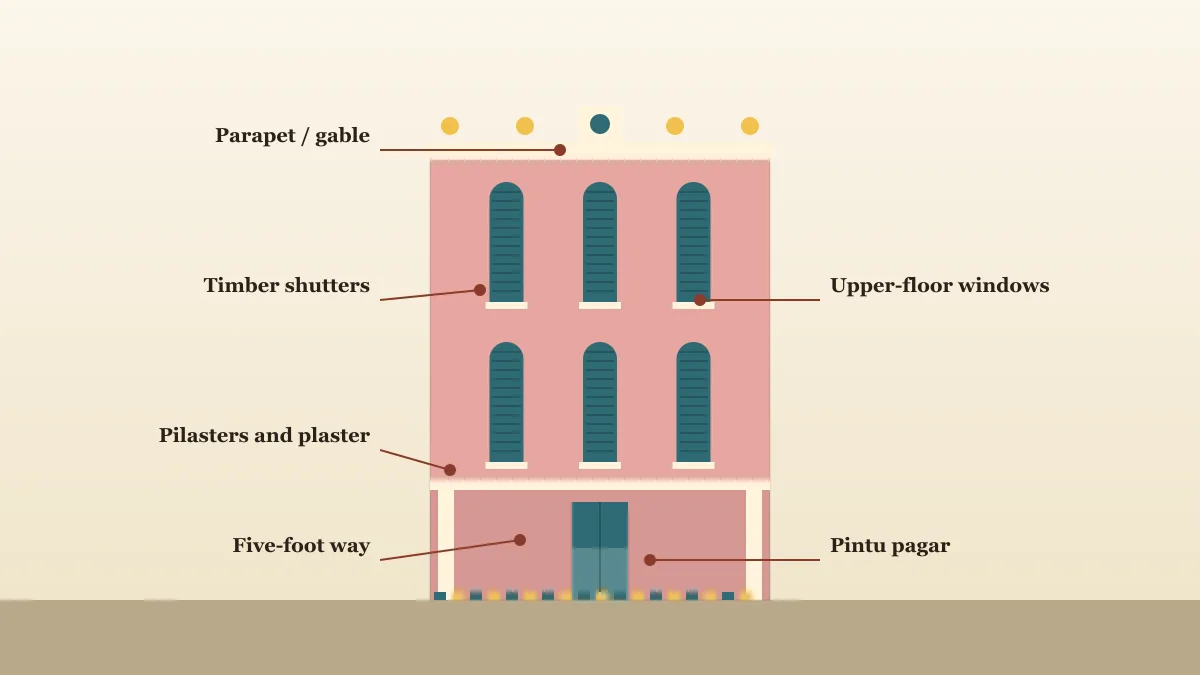
- Core elements
- Parapet, pilasters, windows, five-foot way
- Window material
- Timber with louvres, usually
- Early windows
- Simple rectangular
- Later windows
- Arched, ornate or plain by style
Façade elements
| Element | Role |
|---|---|
| Parapet or gable | Crowns the façade; style varies |
| Pilasters | Vertical ribs dividing the façade |
| Windows and shutters | Light, ventilation and rhythm |
| Five-foot way | Covered walkway at ground level |
| Entrance | Timber doors and pintu pagar |
Read the façade like a date stamp: ornament and window shape reveal the era.
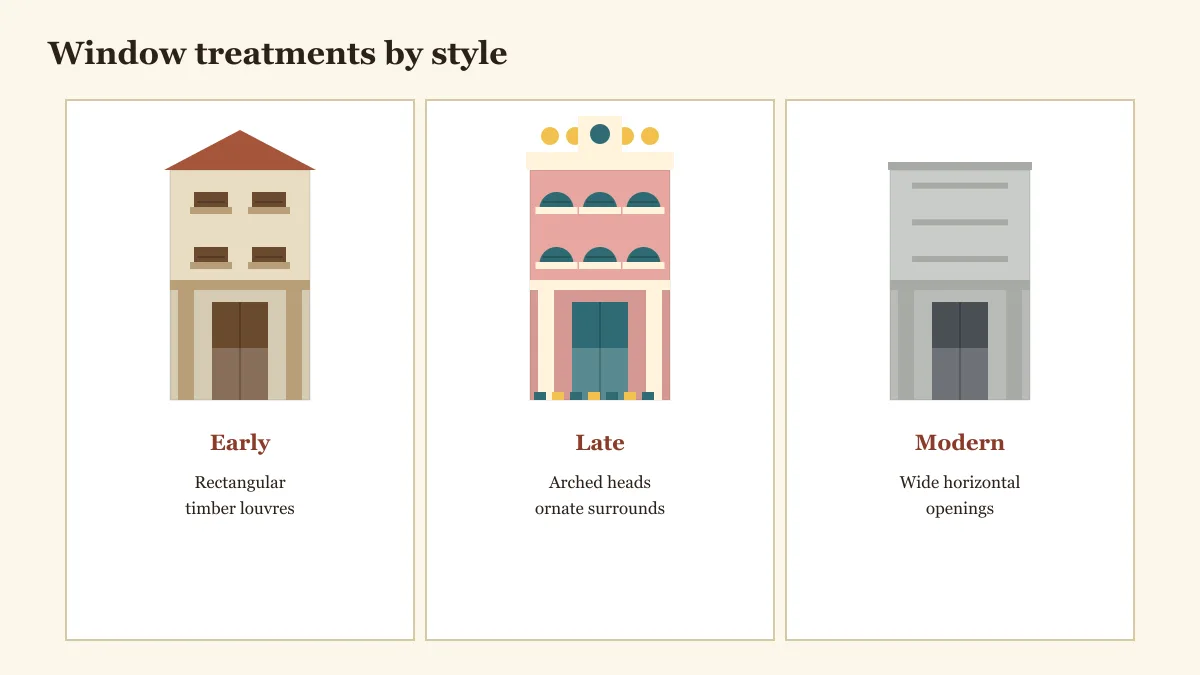
Shophouse windows by style
| Style | Typical window |
|---|---|
| Early | Simple rectangular timber windows with louvres |
| First Transitional / Late | Arched or decorated windows and ornate surrounds |
| Art Deco / Modern | Plainer and wider openings |
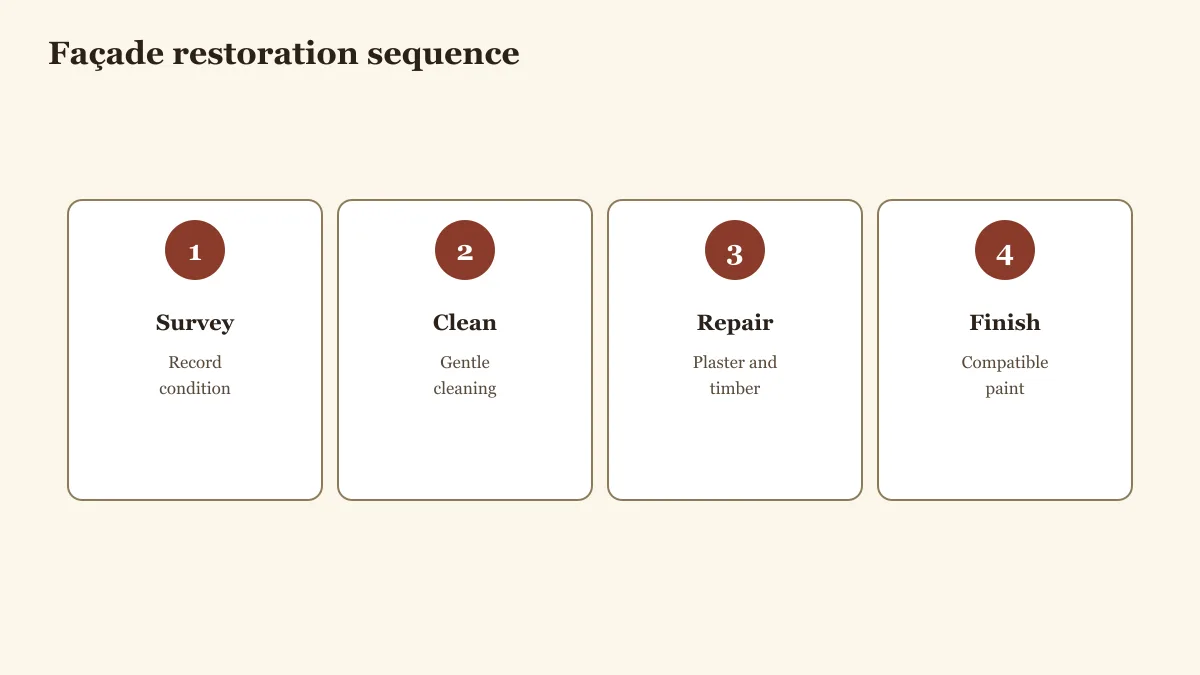
Restoring façades and windows
- Record the condition before works.
- Repair timber and plaster rather than replace.
- Obtain URA written permission for visible changes.