Defining features of a Singapore shophouse
| Feature | What it means |
|---|---|
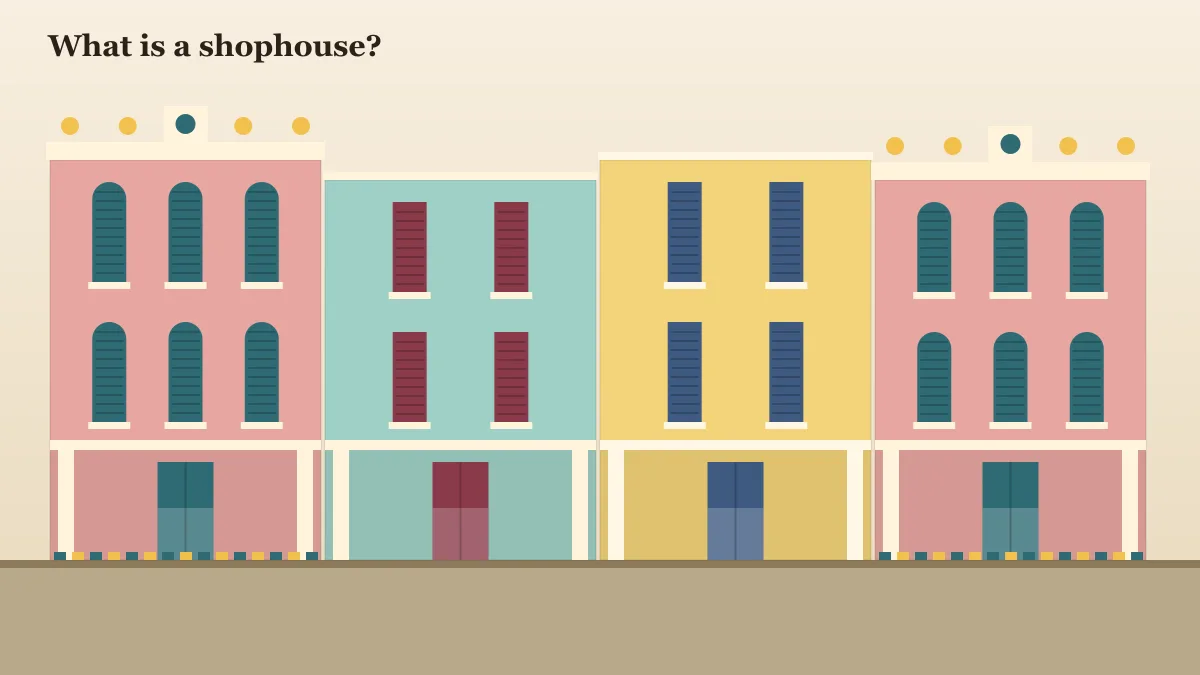
| Mixed use | Ground floor trade; upper floors traditionally the family home or workshop. |
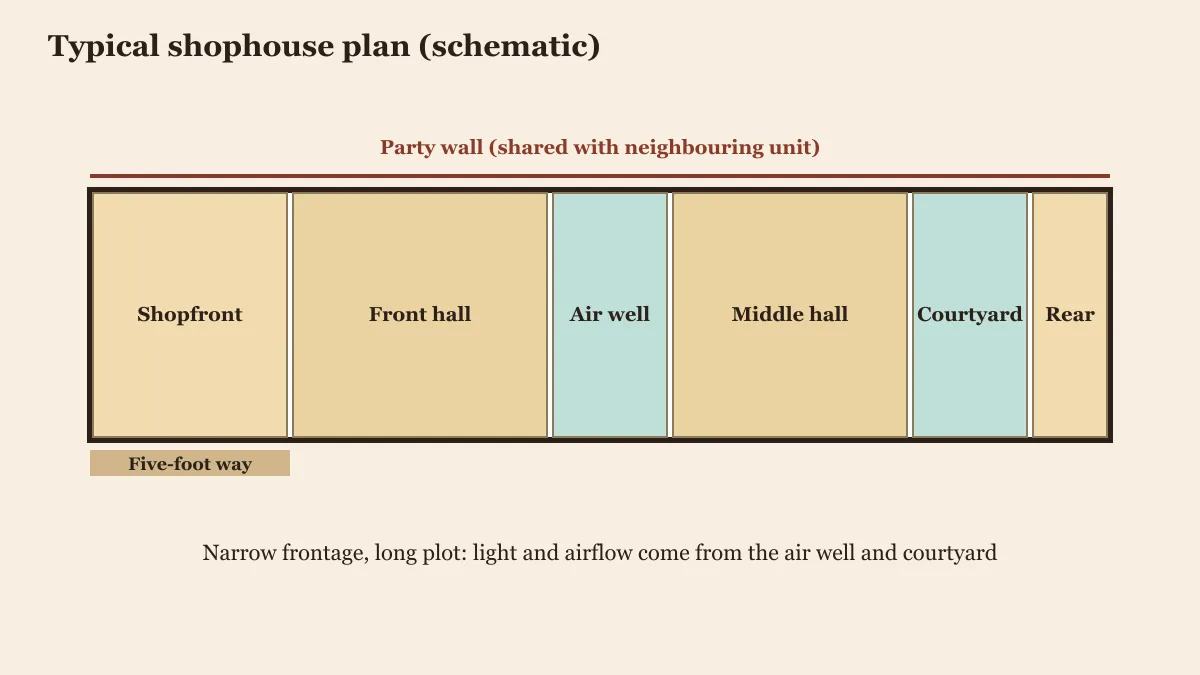
| Narrow, deep plan | Terrace units share party walls; the plot is long and narrow, with air wells or courtyards bringing in light and ventilation. |
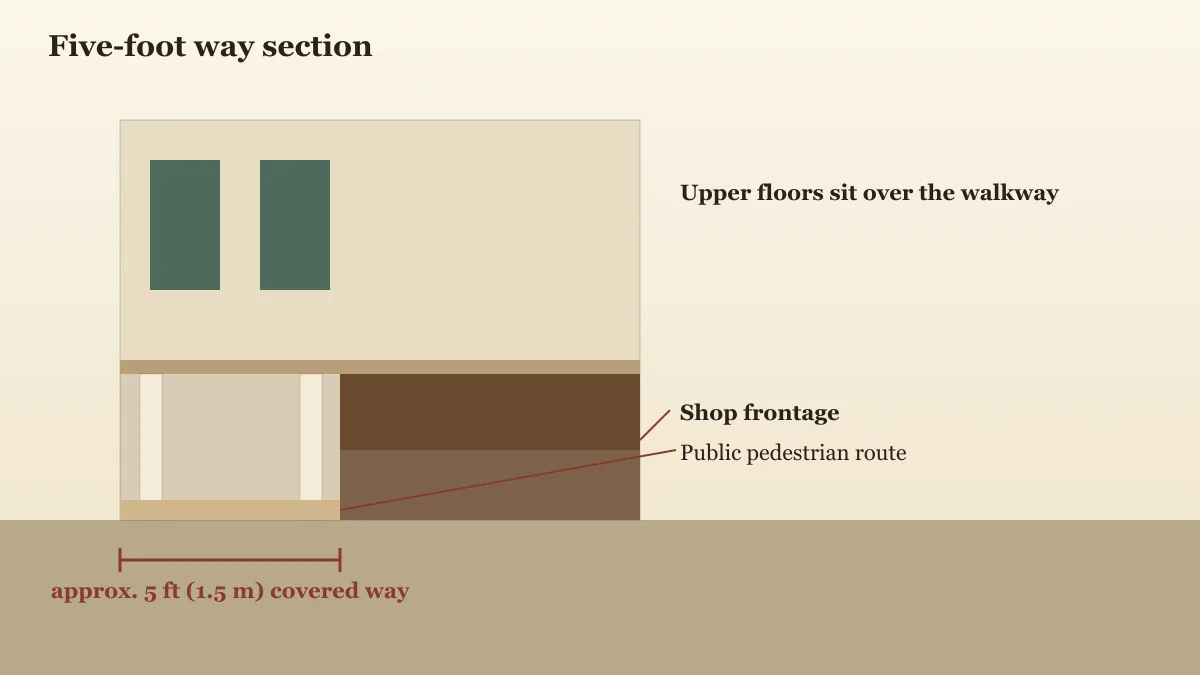
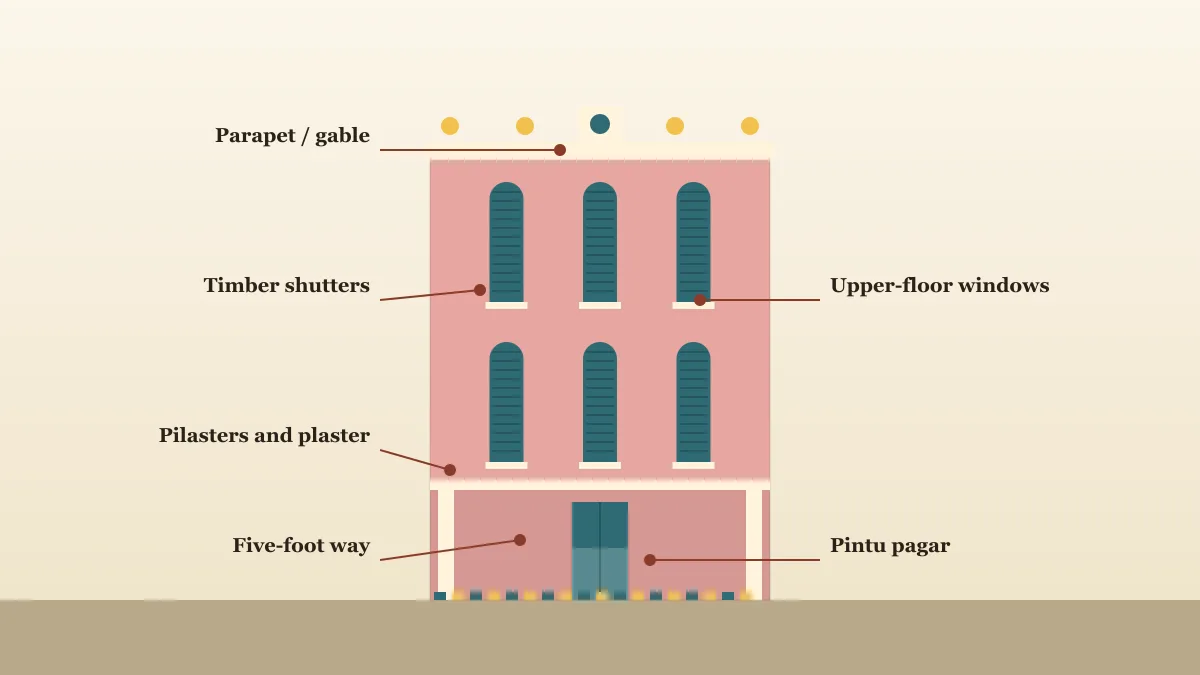
| Five-foot way | A covered pedestrian walkway on the street frontage, part of the building itself. See the five-foot way guide. |
| Decorated façade | Timber windows, plasterwork, ceramic tiles and pintu pagar half-doors vary by period. |
| Terraced rows | Units are built in continuous rows, which is why conservation rules protect streetscapes, not only single buildings. |
Shophouse versus other building types
A shophouse differs from a modern strata shop unit because the buyer typically owns the whole building (land and structure), not a single strata lot. It differs from a HDB shop unit because it is private property, often with a different tenure and zoning.
- Many shophouses are zoned commercial; some are residential or commercial-and-residential, which affects ABSD and use. See the ABSD breakdown guide.
- Many sit in URA-gazetted conservation areas, so the façade, roof form and party walls are controlled.
Where to read more
Singapore's shophouse history, styles and conservation rules are covered in the linked pages below. For buying, start with the conservation buyer manual.