
Terms
Definitions are general; URA's documents govern for regulatory purposes.
- Shophouse
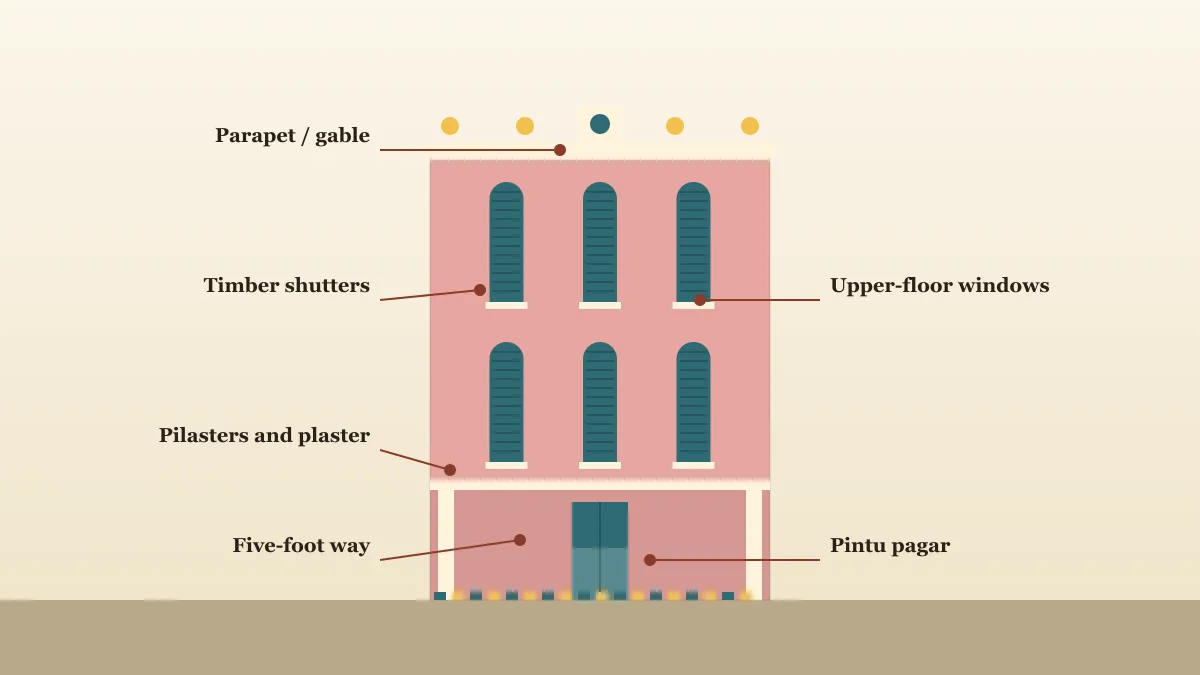
- A terraced building with a shop on the ground floor and living or office space above.
- Five-foot way (kaki lima)
- The covered pedestrian walkway at the front of a shophouse.
- Pintu pagar
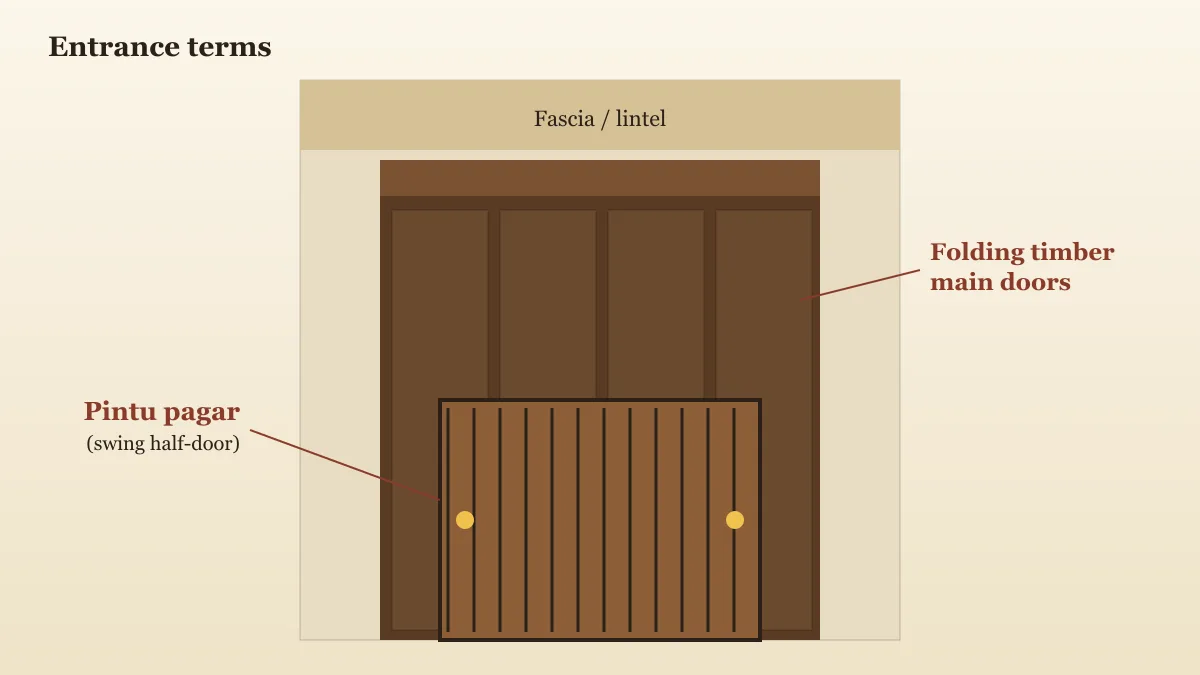
- A low swing half-door fitted in front of the main entrance doors.
- Air well
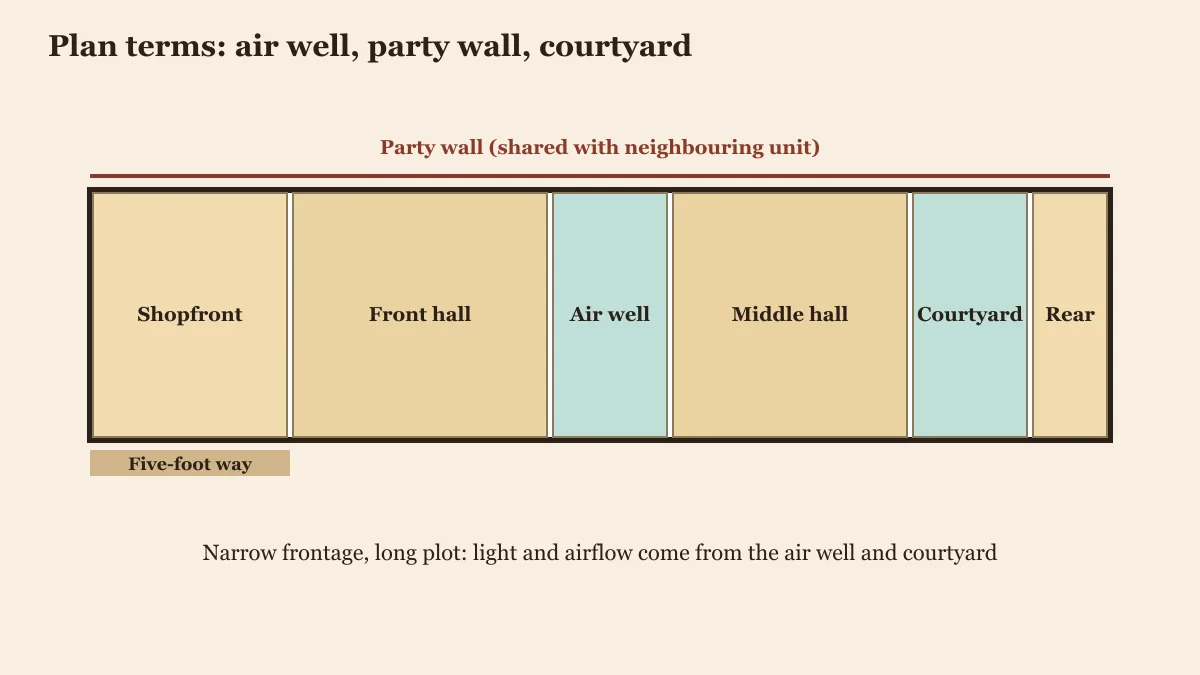
- An open or covered void within the plan that brings in light and ventilation.
- Party wall
- A wall shared between adjoining terrace units.
- Conservation area
- An area gazetted by URA to protect historic buildings and streetscapes.
- Written permission
- Approval from URA required for works on conserved buildings.
- Qualified person (QP)
- A registered architect or engineer who submits plans on behalf of the owner.
- Chinese Baroque
- Decorative idiom combining Chinese motifs with European Baroque detail.
- Peranakan tiles
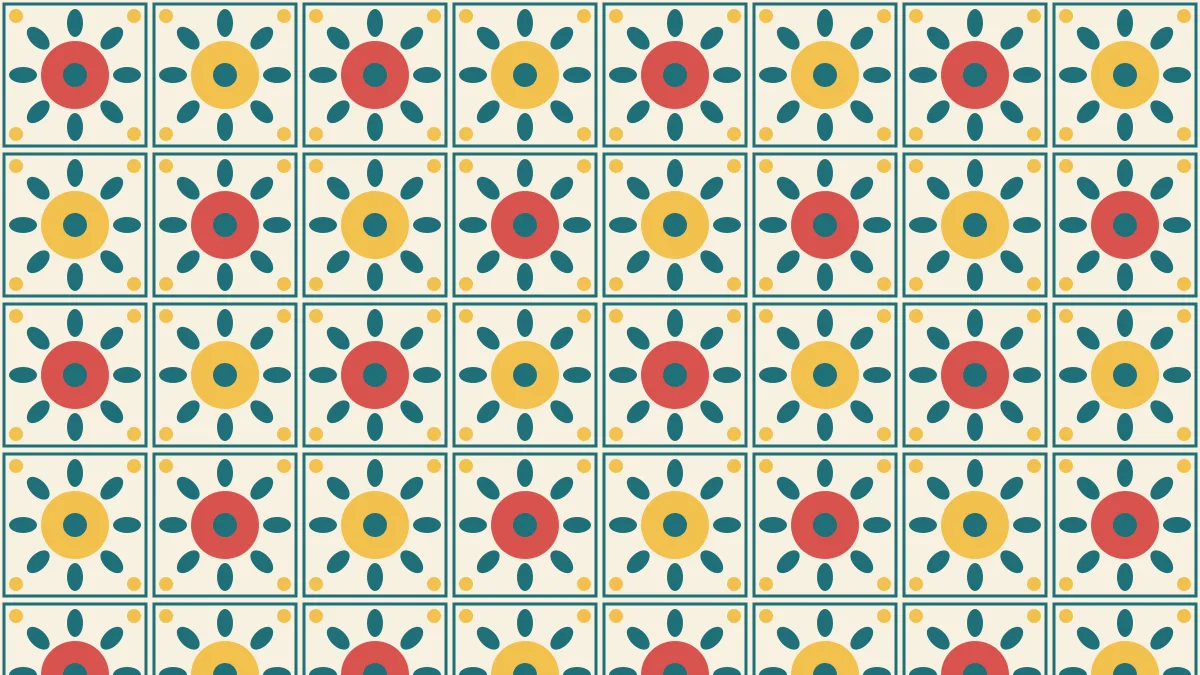
- Glazed decorative ceramic tiles used on shophouse façades and floors.
- Transitional style
- Shophouse styles between major periods; URA recognises First and Second Transitional.