Singapore's conservation & commercial shophouse authority

Off-market alerts →
Shophouses Singapore logoShophouses Singapore
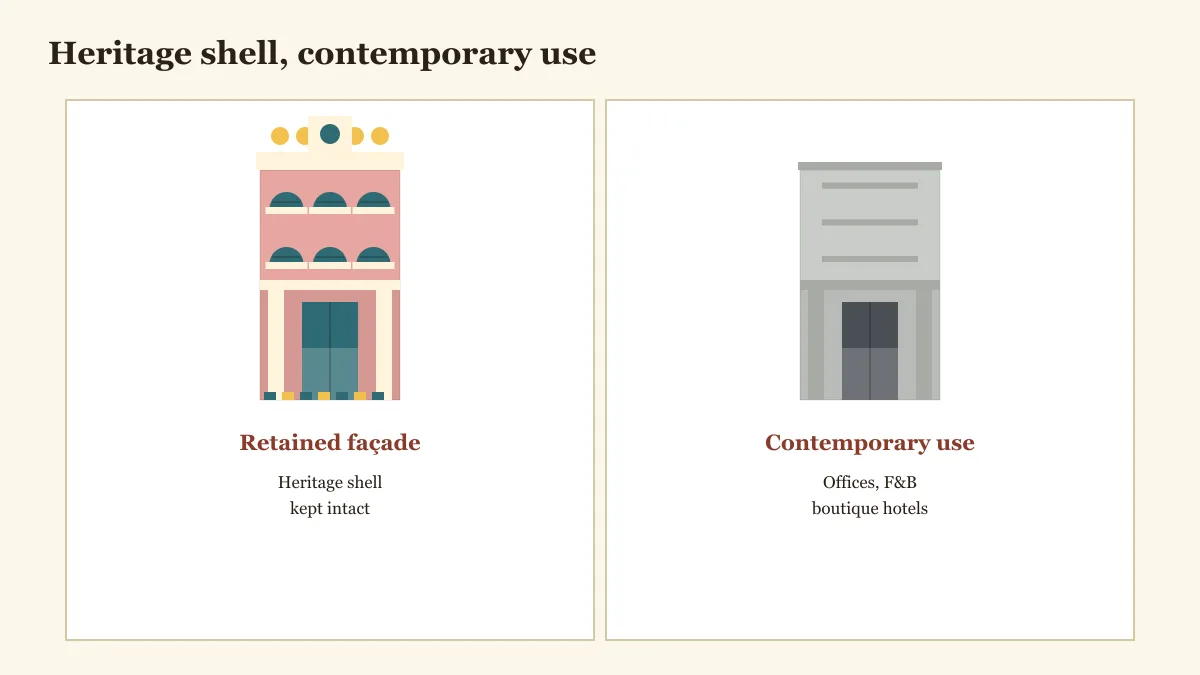
Concept illustration of a heritage shophouse façade retained while the interior serves contemporary use

Heritage · Design

Modern Shophouse Design in Singapore

Heritage shell, contemporary interior: principles of adaptive reuse.

Approach
Retain the shell, modernise the inside
Common uses
Offices, F&B, boutique hotels
Key constraint
URA conservation guidelines
First step
Survey and conservation-experienced architect

Design principles

PrincipleIn practice
Respect the façadeRepair and restore original elements
Keep light and airRetain the air well and courtyard where possible
Plan services earlyFit M&E and kitchen exhaust within constraints
Use contrast carefullyModern additions are typically kept to approved areas
Good adaptive reuse makes the old building work harder without hiding it.
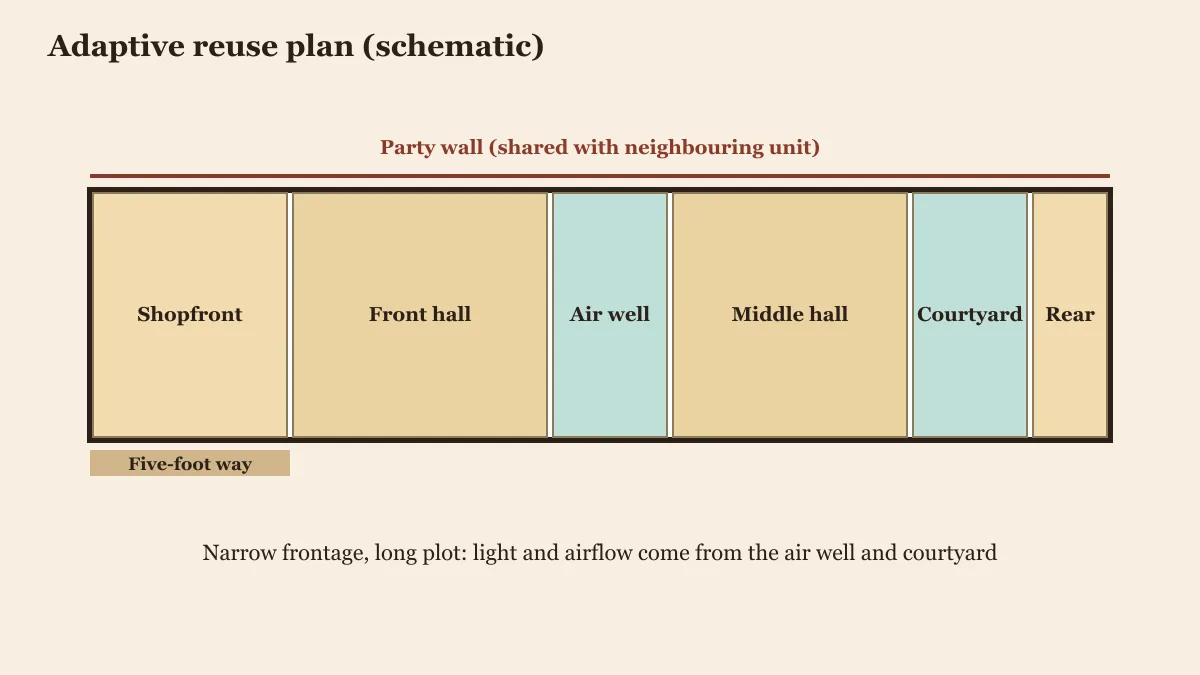
Schematic plan of a shophouse adapted for contemporary use with retained air well
Adaptive reuse plan.

Related styles and processes

Read the Art Deco and Modern styles guide for original modern-era shophouses and the renovation guide for the approval process.
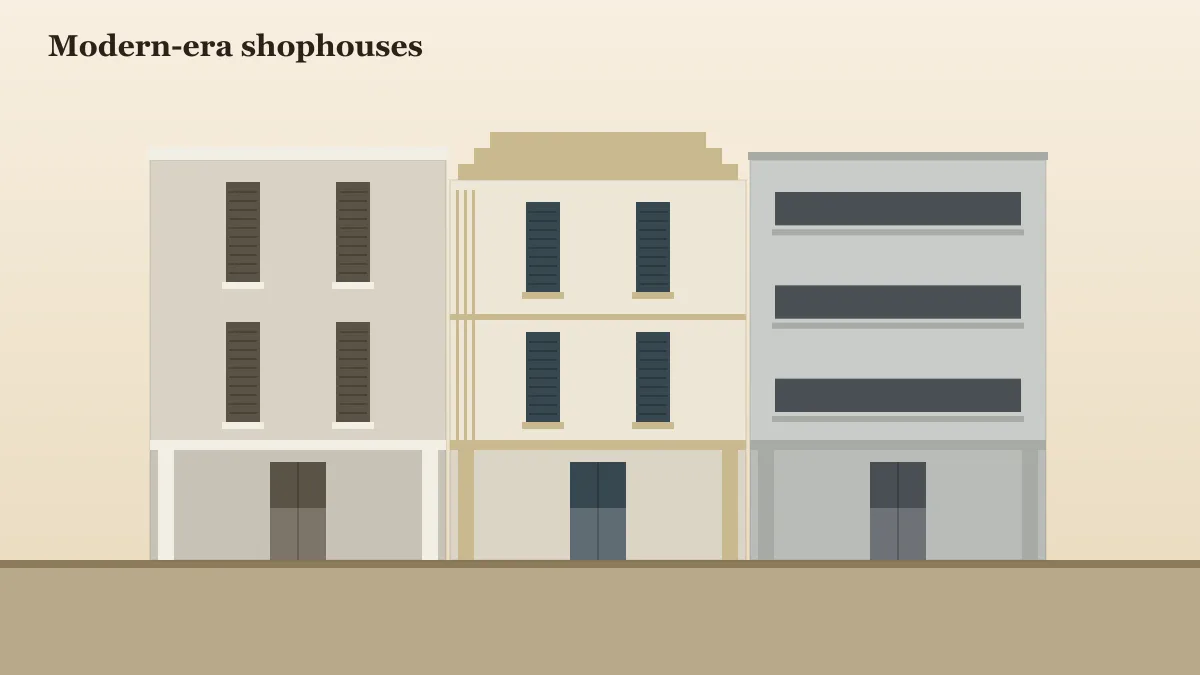
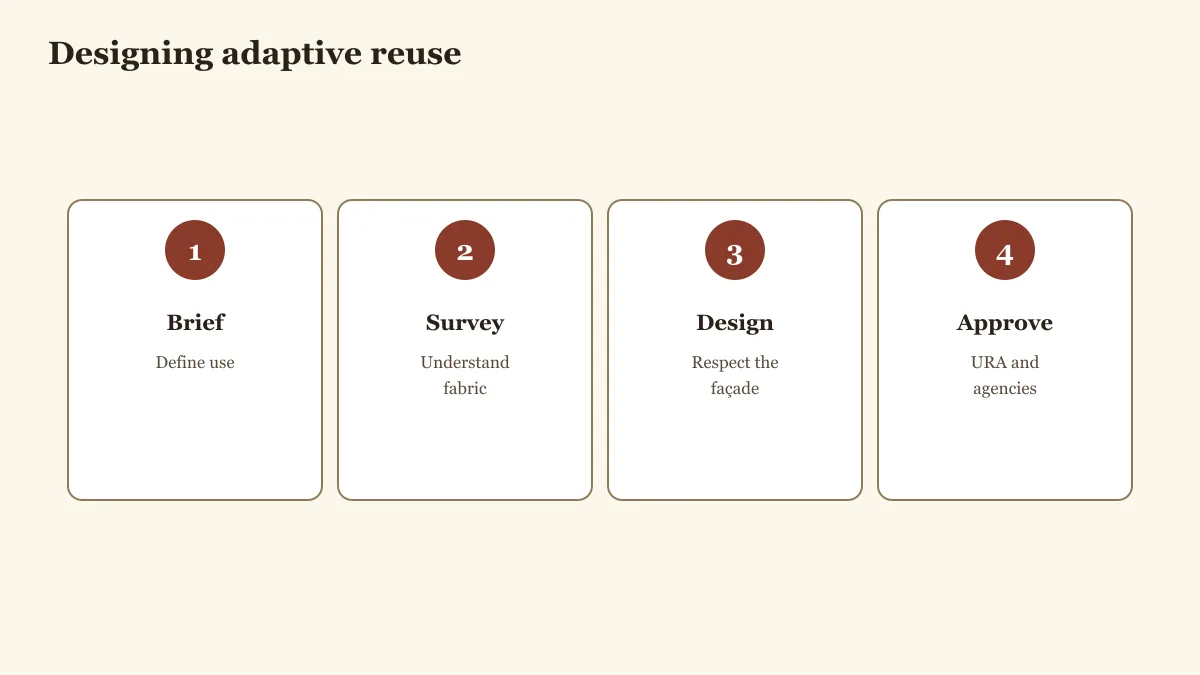
Illustration of Second Transitional, Art Deco and Modern shophouses
Modern-era shophouses.
Four-step design approach for adaptive reuse of a shophouse
Design approach.

Sources

Frequently Asked Questions

What is adaptive reuse of a shophouse?+

Converting an existing heritage building to a new use while retaining its character and conserved elements.

Can I make a shophouse interior modern?+

Interior changes may be possible within approved limits; façades and key elements are controlled. Confirm with URA.

What uses suit modern shophouse design?+

Boutique offices, F&B and hospitality are common, subject to zoning and approvals.